 On site
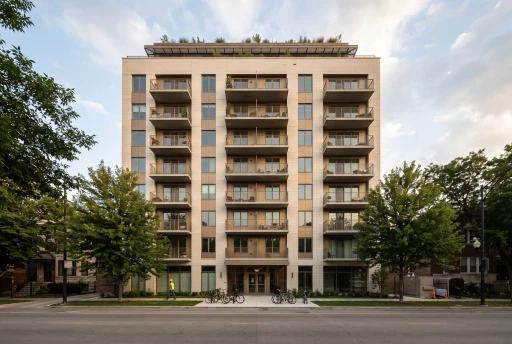 On site
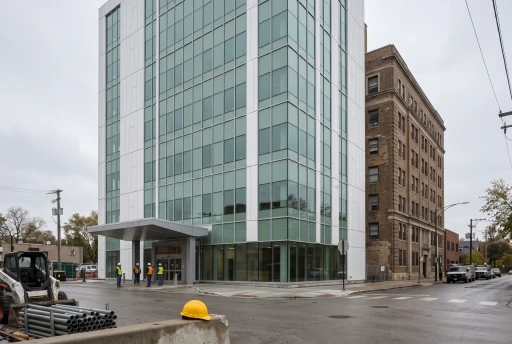 Topped out
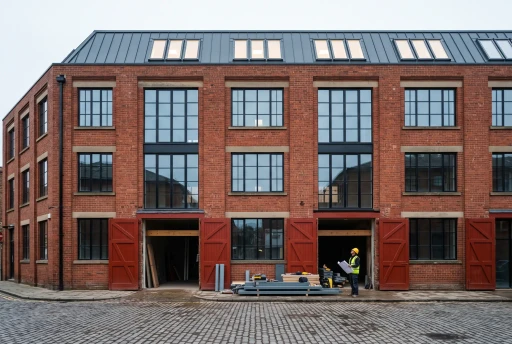 Handed over
Home
/
On siteCommercial · West Loop · 2026
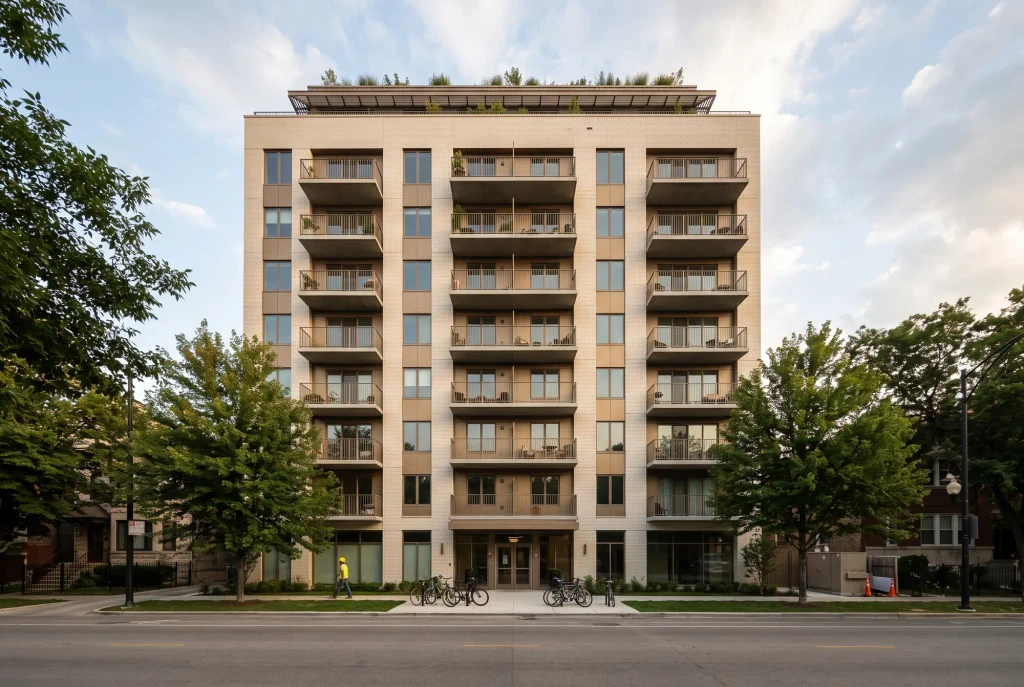
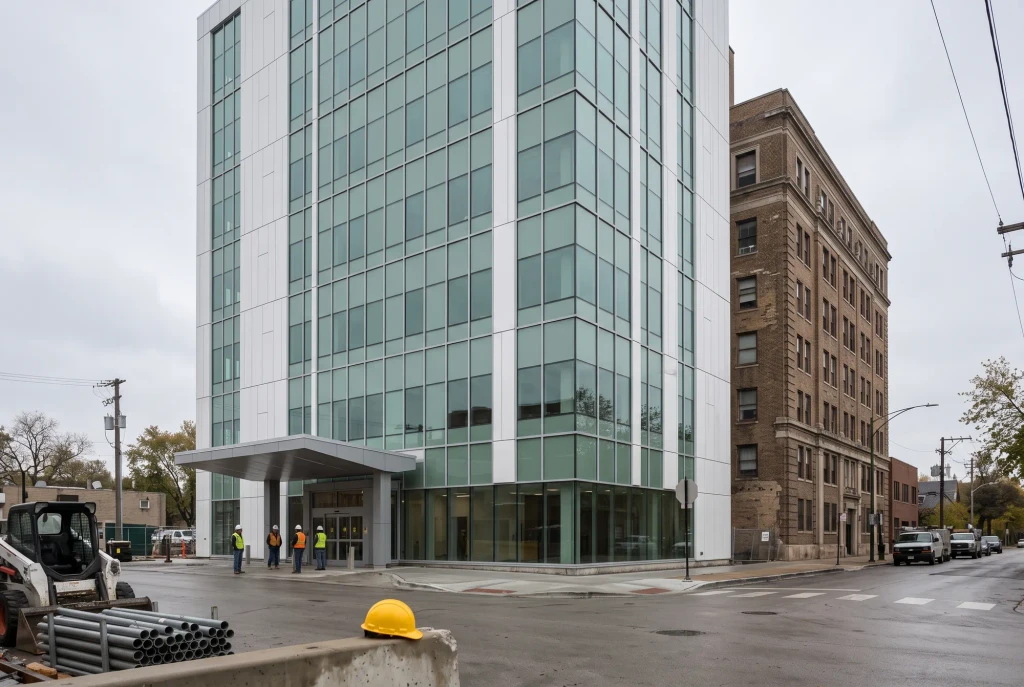
Harbor Yard Tower
Steel frame offices over two floors of retail.
Build something like this- Size
- 310,000 sq ft
- Contract
- $48.6M
- Days on site
- 412
- Floors
- 22
- Client
- Harbor Yard Partners
The brief
Twenty floors of offices over two floors of retail on a corner lot with a rail line on one side.
What made it hard
No laydown area. Every beam had to arrive on the hour it was lifted, and the crane could never swing over the tracks.
How we built it
- Steel sequenced floor by floor with a 40-minute delivery window
- Unitised curtain wall installed from inside, no scaffold
- Weekly schedule shared with the owner every Friday
Topped out eleven days ahead of the date in the contract.
Scope of work
- Steel frame01
- Curtain wall02
- Retail fit-out03
- Roof plant04
More projects.
- On site
- Topped out
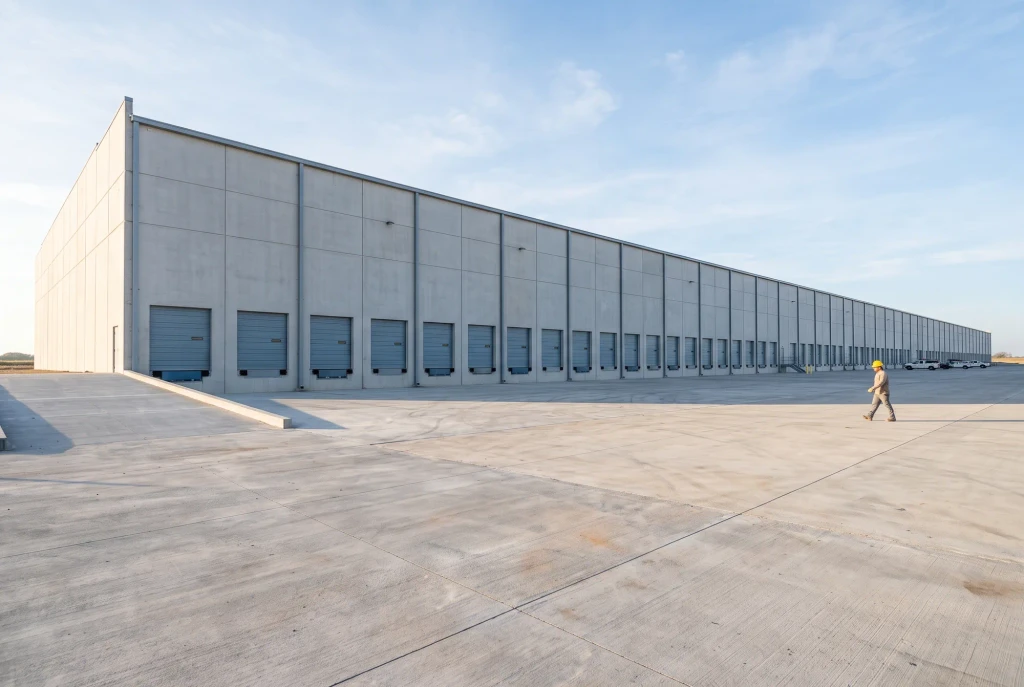
- Handed over
On siteCommercial · West Loop · 2026
Harbor Yard Tower
Steel frame offices over two floors of retail.
Build something like this- Size
- 310,000 sq ft
- Contract
- $48.6M
- Days on site
- 412
- Floors
- 22
- Client
- Harbor Yard Partners
The brief
Twenty floors of offices over two floors of retail on a corner lot with a rail line on one side.
What made it hard
No laydown area. Every beam had to arrive on the hour it was lifted, and the crane could never swing over the tracks.
How we built it
- Steel sequenced floor by floor with a 40-minute delivery window
- Unitised curtain wall installed from inside, no scaffold
- Weekly schedule shared with the owner every Friday
Topped out eleven days ahead of the date in the contract.
Scope of work
- Steel frame01
- Curtain wall02
- Retail fit-out03
- Roof plant04
More projects.
- On site
- Topped out
- Handed over
On siteCommercial · West Loop · 2026
Harbor Yard Tower
Steel frame offices over two floors of retail.
Build something like this- Size
- 310,000 sq ft
- Contract
- $48.6M
- Days on site
- 412
- Floors
- 22
- Client
- Harbor Yard Partners
The brief
Twenty floors of offices over two floors of retail on a corner lot with a rail line on one side.
What made it hard
No laydown area. Every beam had to arrive on the hour it was lifted, and the crane could never swing over the tracks.
How we built it
- Steel sequenced floor by floor with a 40-minute delivery window
- Unitised curtain wall installed from inside, no scaffold
- Weekly schedule shared with the owner every Friday
Topped out eleven days ahead of the date in the contract.
Scope of work
- Steel frame01
- Curtain wall02
- Retail fit-out03
- Roof plant04
More projects.
- On site
- Topped out
- Handed over

10 · Request a bid
Send us the drawings.
A budget range in two working days. A fixed, itemised bid in ten.
Bid requestTakes one minute
01What are you building?
02When do you want to start?
412 projects handed over · 96% on time · 1.2M hours without a lost-time injury
Or call +1 (312) 555-0164
Licensed general contractor · IL #104-016782
10 · Request a bid
Send us the drawings.
A budget range in two working days. A fixed, itemised bid in ten.
Bid requestTakes one minute
01What are you building?
02When do you want to start?
412 projects handed over · 96% on time · 1.2M hours without a lost-time injury
Or call +1 (312) 555-0164
Licensed general contractor · IL #104-016782
10 · Request a bid
Send us the drawings.
A budget range in two working days. A fixed, itemised bid in ten.
Bid requestTakes one minute
01What are you building?
02When do you want to start?
412 projects handed over · 96% on time · 1.2M hours without a lost-time injury
Or call +1 (312) 555-0164
Licensed general contractor · IL #104-016782