 On site
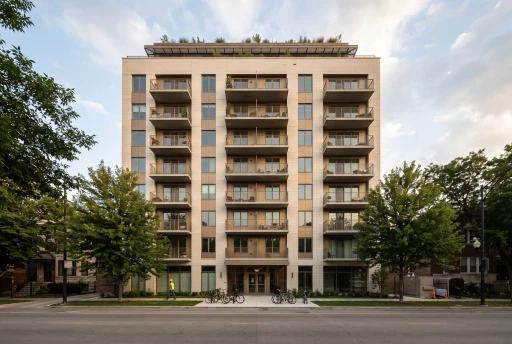 On site
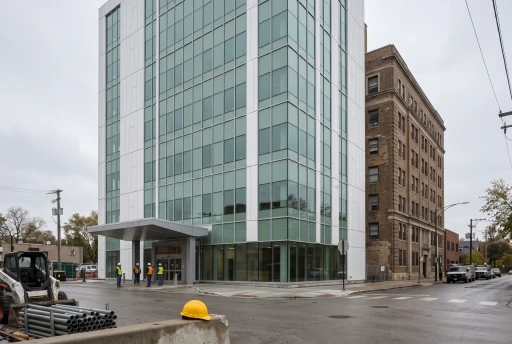 Topped out
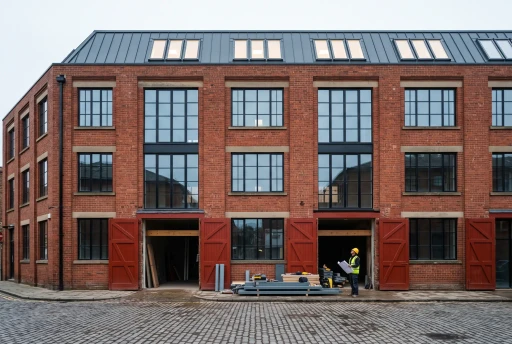 Handed over
Home
/
Design-build
Architect, engineer and builder under one contract.
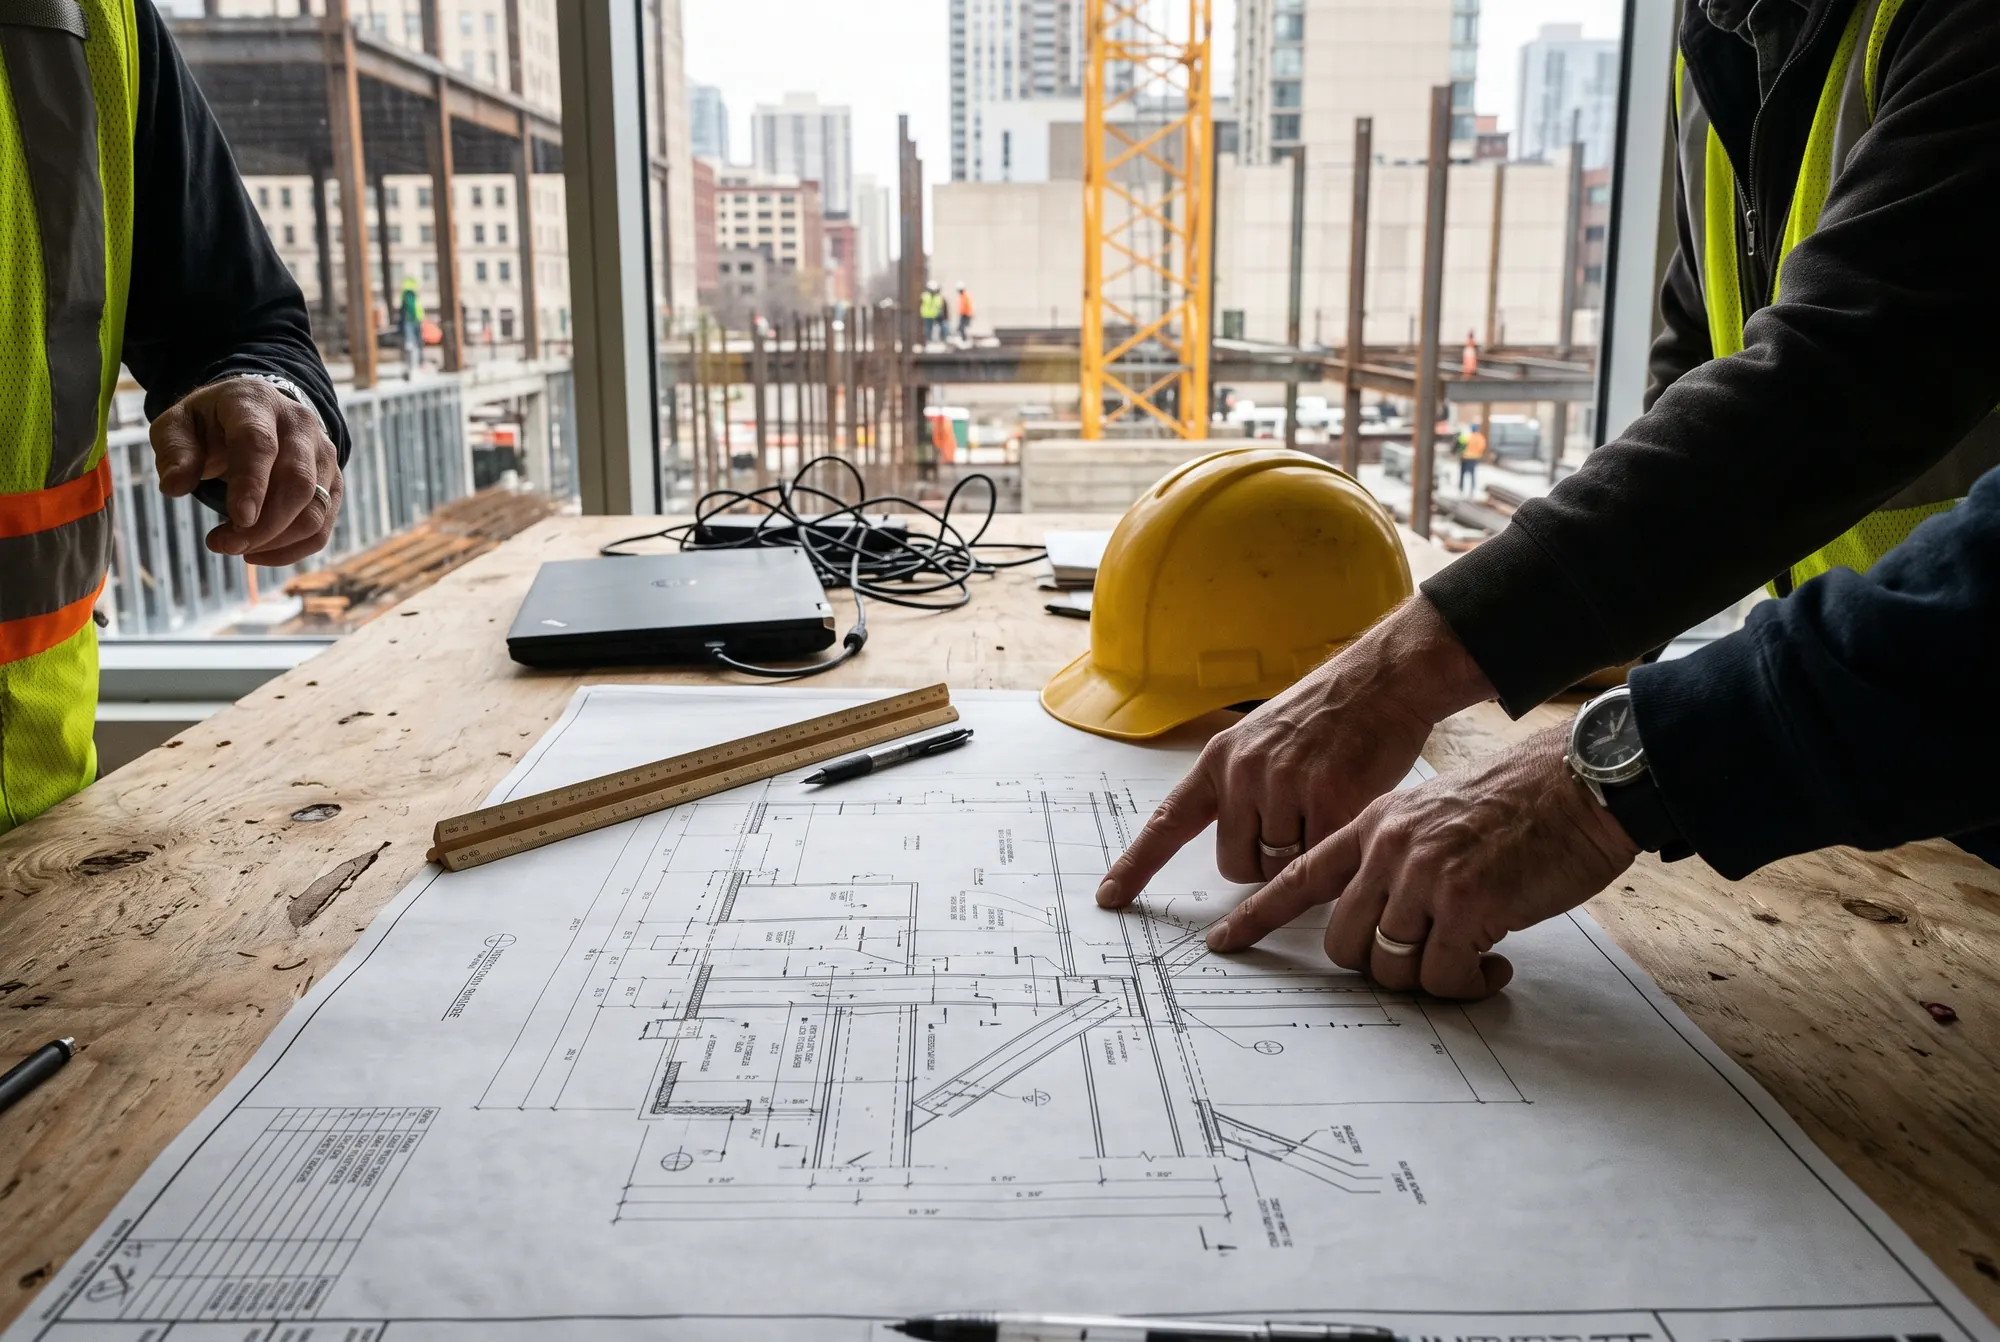
One team draws it, prices it and builds it, so the drawing and the budget always agree.
- From
- $400K
- Timeline
- 8–14 months
What's included
04- 01Feasibility
- 02Drawings & permits
- 03Fixed price
- 04Construction
How it runs
From first call to handover.
- 0101
Step 1
Feasibility
- 0202
Step 2
Concept
- 0303
Step 3
Fixed price
- 0404
Step 4
Permits
- 0505
Step 5
Construction
- 0606
Step 6
Handover
What you get
Architect, engineer and builder under one contract, so the drawing and the budget always agree.
Typical jobs
- Custom homes
- Extensions and additions
- Small commercial buildings
How we price it
A paid feasibility study gives you a fixed price before the detailed design starts.
Proof
Built with Design-build.
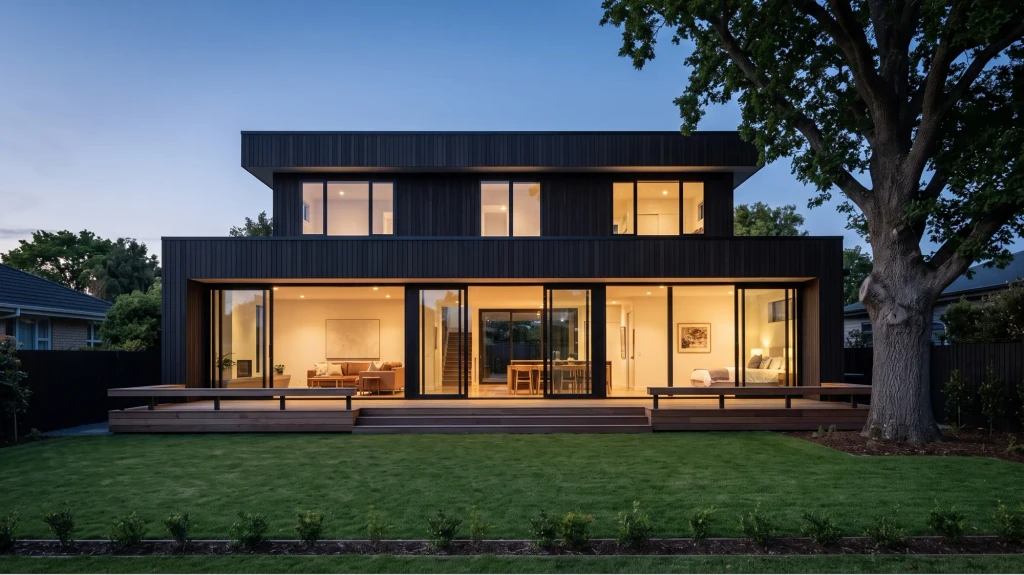 Handed over
Design-build
Architect, engineer and builder under one contract.
One team draws it, prices it and builds it, so the drawing and the budget always agree.
- From
- $400K
- Timeline
- 8–14 months
What's included
04- 01Feasibility
- 02Drawings & permits
- 03Fixed price
- 04Construction
How it runs
From first call to handover.
- 0101
Step 1
Feasibility
- 0202
Step 2
Concept
- 0303
Step 3
Fixed price
- 0404
Step 4
Permits
- 0505
Step 5
Construction
- 0606
Step 6
Handover
What you get
Architect, engineer and builder under one contract, so the drawing and the budget always agree.
Typical jobs
- Custom homes
- Extensions and additions
- Small commercial buildings
How we price it
A paid feasibility study gives you a fixed price before the detailed design starts.
Proof
Built with Design-build.
Design-build
Architect, engineer and builder under one contract.
One team draws it, prices it and builds it, so the drawing and the budget always agree.
- From
- $400K
- Timeline
- 8–14 months
What's included
04- 01Feasibility
- 02Drawings & permits
- 03Fixed price
- 04Construction
How it runs
From first call to handover.
- 0101
Step 1
Feasibility
- 0202
Step 2
Concept
- 0303
Step 3
Fixed price
- 0404
Step 4
Permits
- 0505
Step 5
Construction
- 0606
Step 6
Handover
What you get
Architect, engineer and builder under one contract, so the drawing and the budget always agree.
Typical jobs
- Custom homes
- Extensions and additions
- Small commercial buildings
How we price it
A paid feasibility study gives you a fixed price before the detailed design starts.
Proof
Built with Design-build.

10 · Request a bid
Send us the drawings.
A budget range in two working days. A fixed, itemised bid in ten.
Bid requestTakes one minute
01What are you building?
02When do you want to start?
412 projects handed over · 96% on time · 1.2M hours without a lost-time injury
Or call +1 (312) 555-0164
Licensed general contractor · IL #104-016782
10 · Request a bid
Send us the drawings.
A budget range in two working days. A fixed, itemised bid in ten.
Bid requestTakes one minute
01What are you building?
02When do you want to start?
412 projects handed over · 96% on time · 1.2M hours without a lost-time injury
Or call +1 (312) 555-0164
Licensed general contractor · IL #104-016782
10 · Request a bid
Send us the drawings.
A budget range in two working days. A fixed, itemised bid in ten.
Bid requestTakes one minute
01What are you building?
02When do you want to start?
412 projects handed over · 96% on time · 1.2M hours without a lost-time injury
Or call +1 (312) 555-0164
Licensed general contractor · IL #104-016782